Services
Full cycle — from survey to site supervision.
Every stage is done by our own team: architects, designers, visualisers, engineers and construction crews.
 01
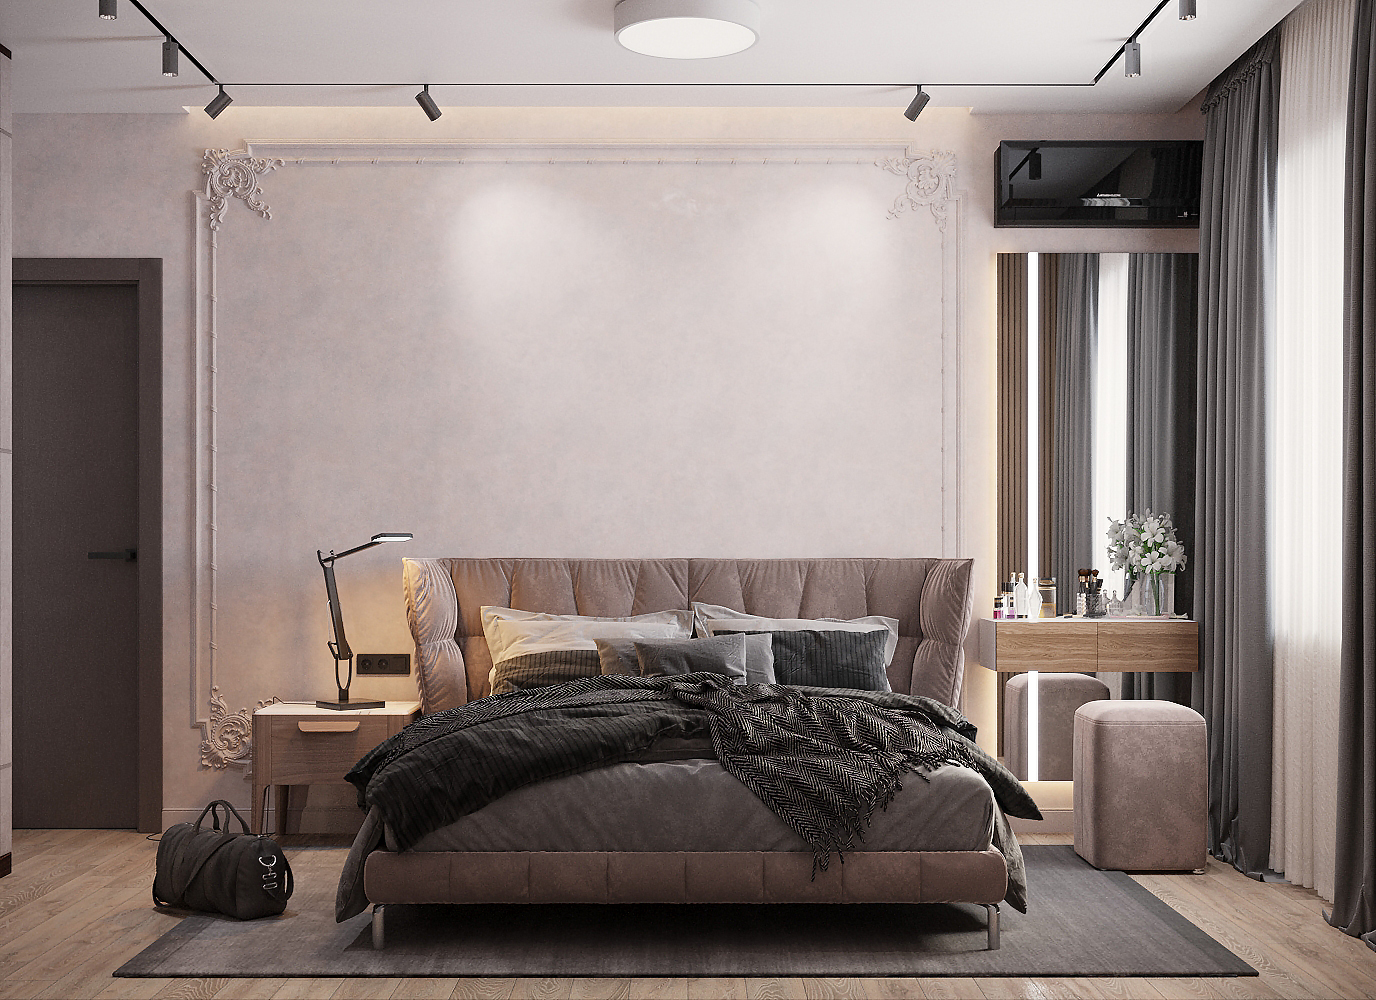
01Interior design
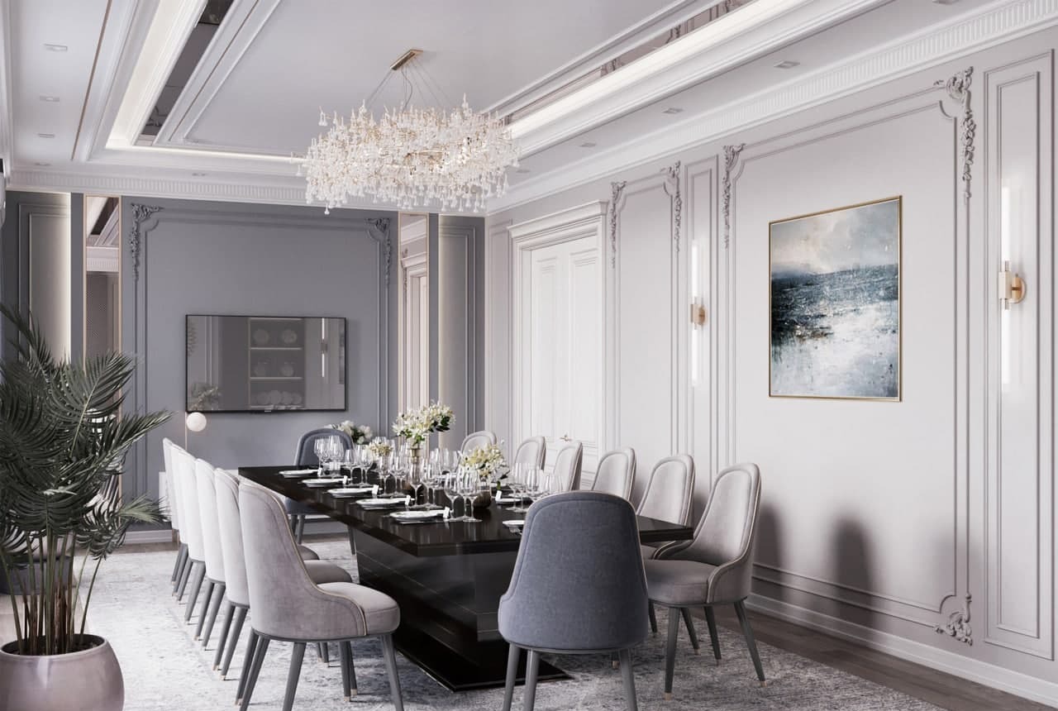
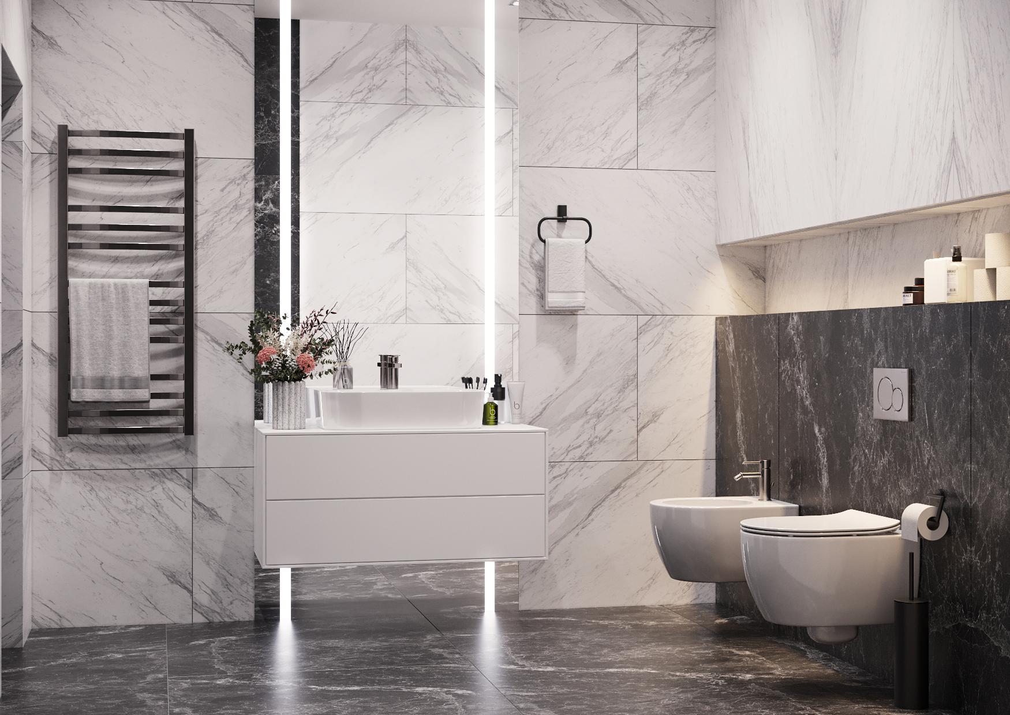
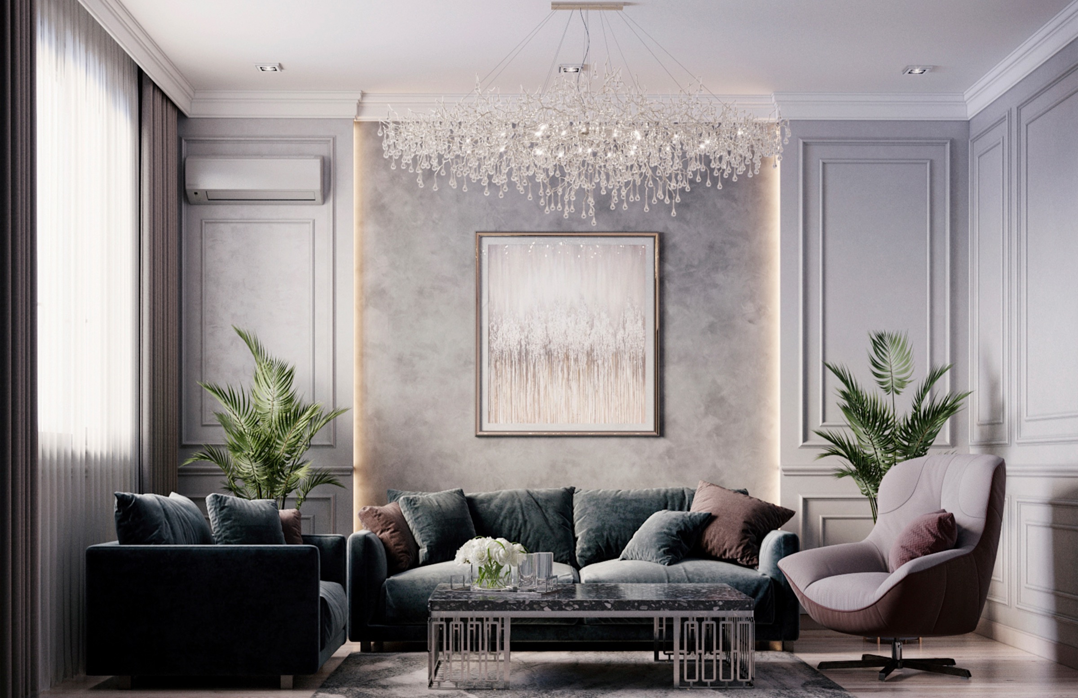
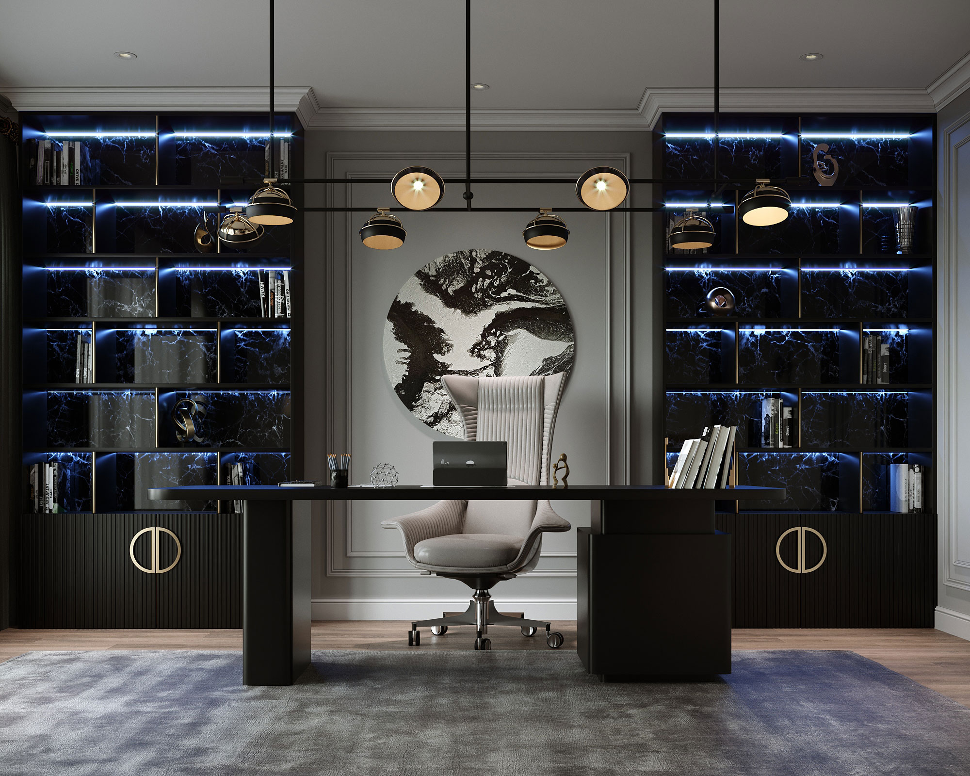
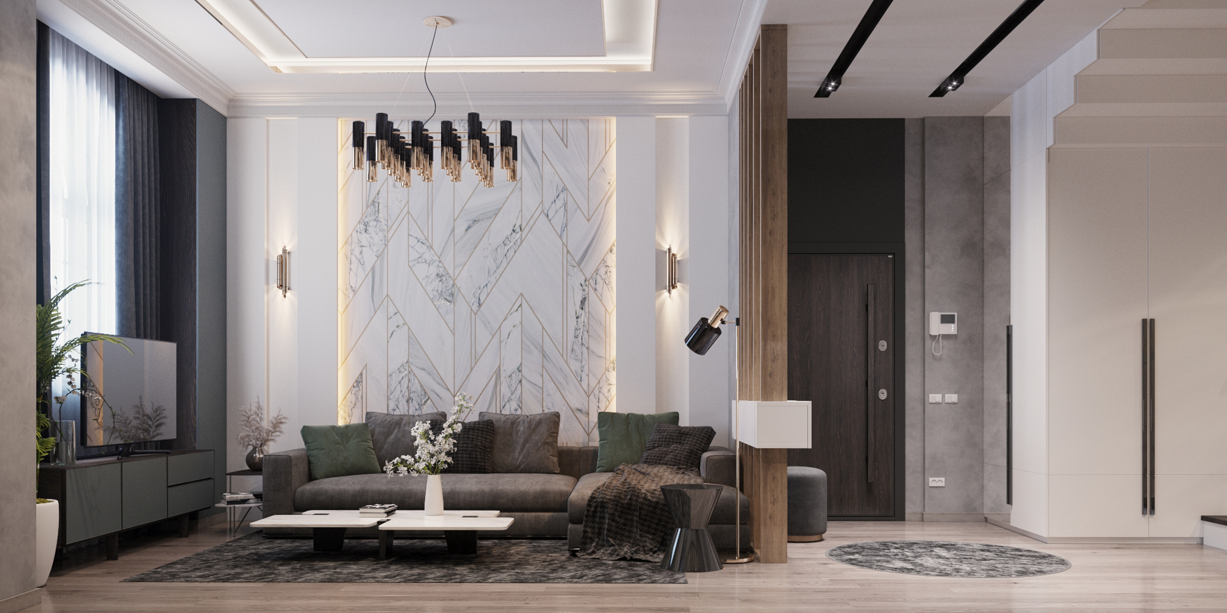
Apartments, houses and commercial spaces. Layout, style, materials, lighting, furniture — down to working drawings.
 02
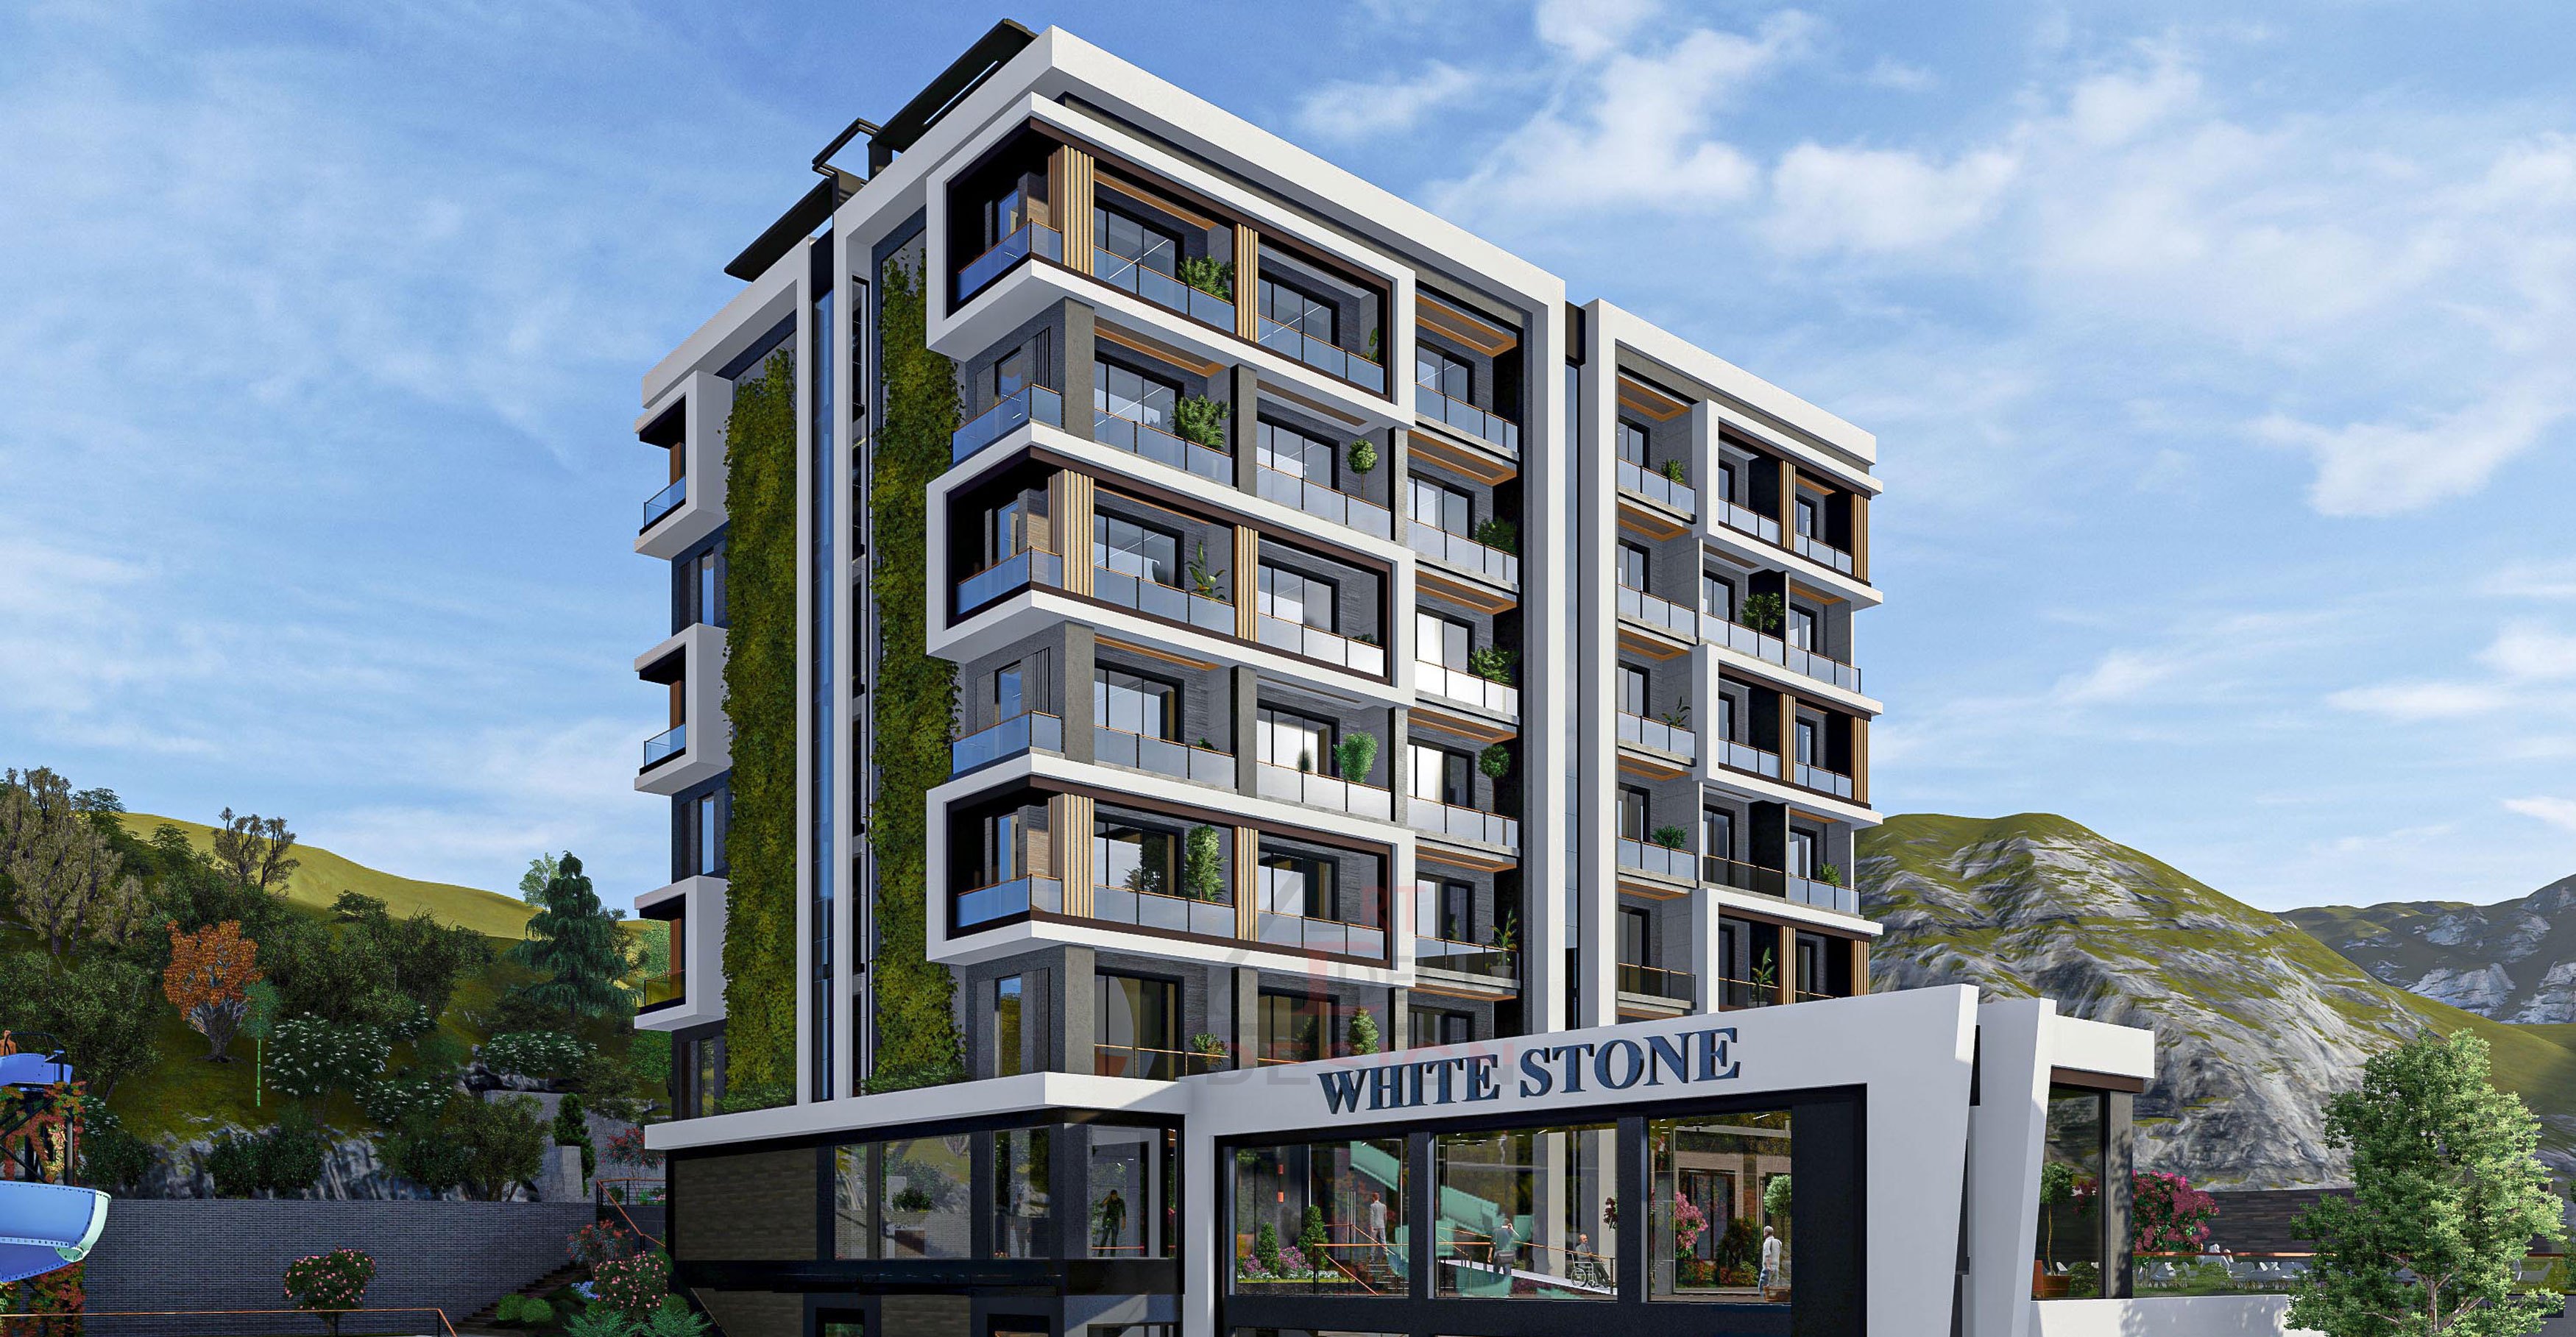
02Architectural design
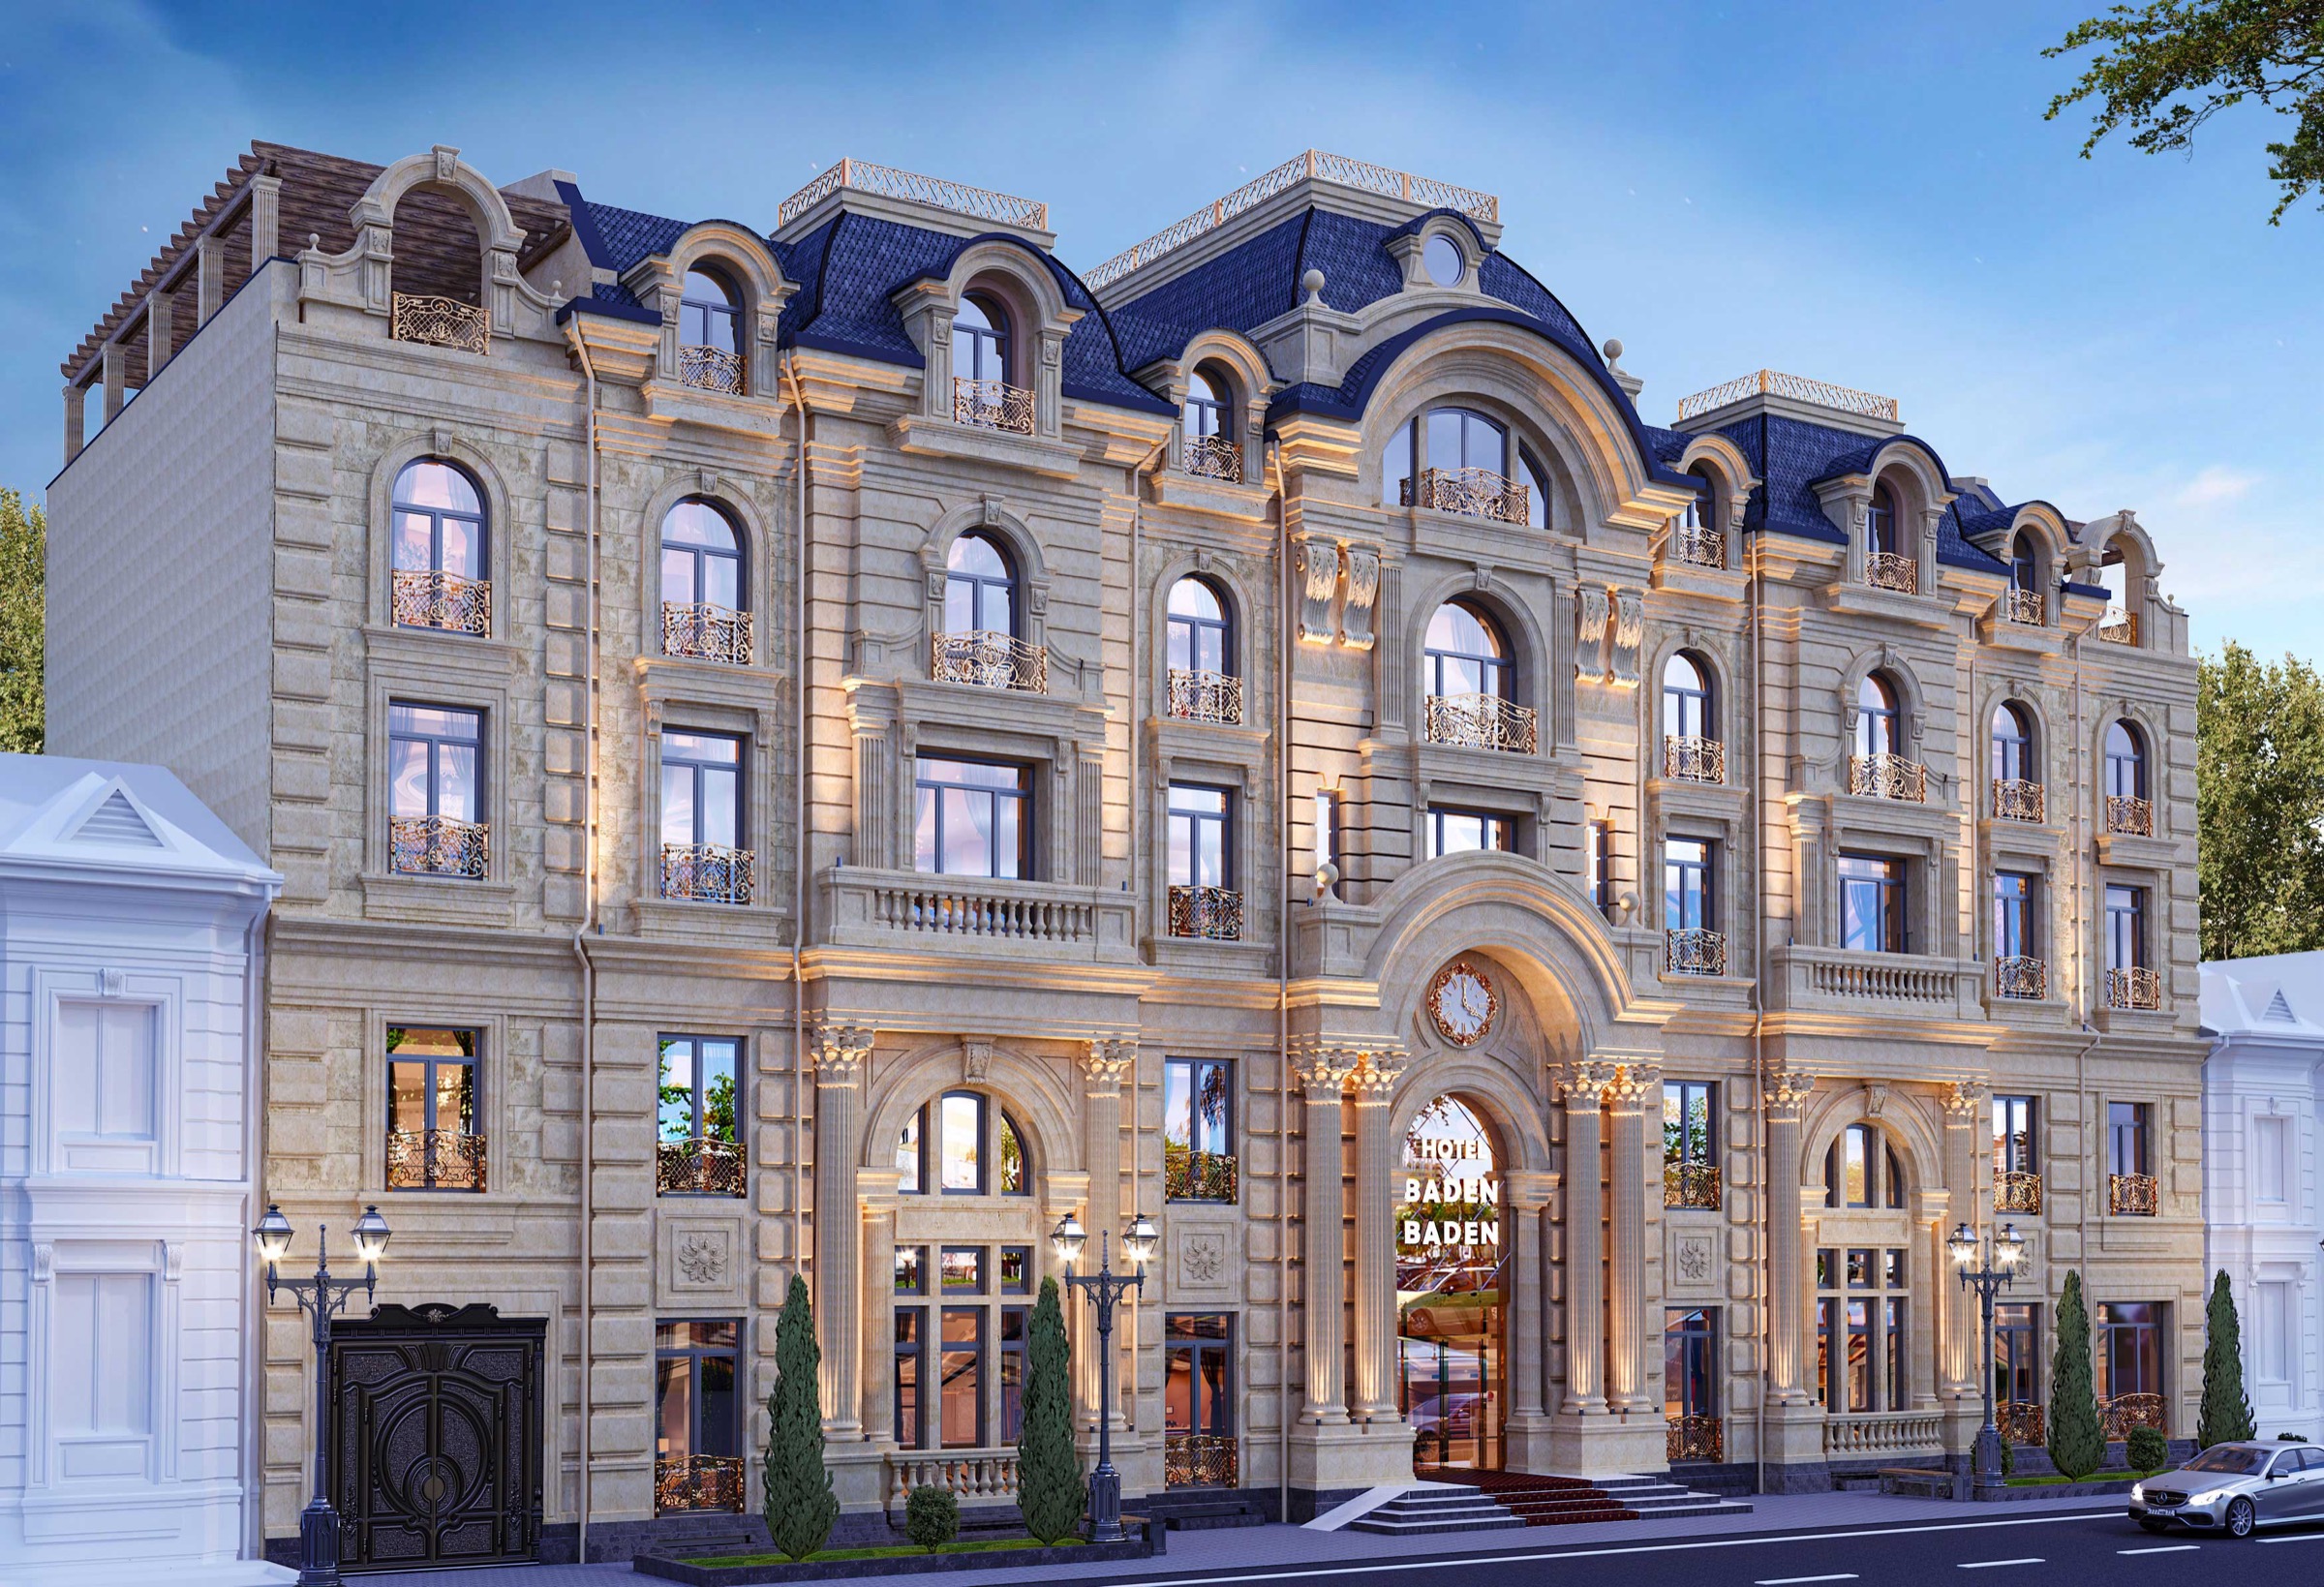
Private houses, multi-storey buildings, mosques, hotels. From sketch to working project.
 03
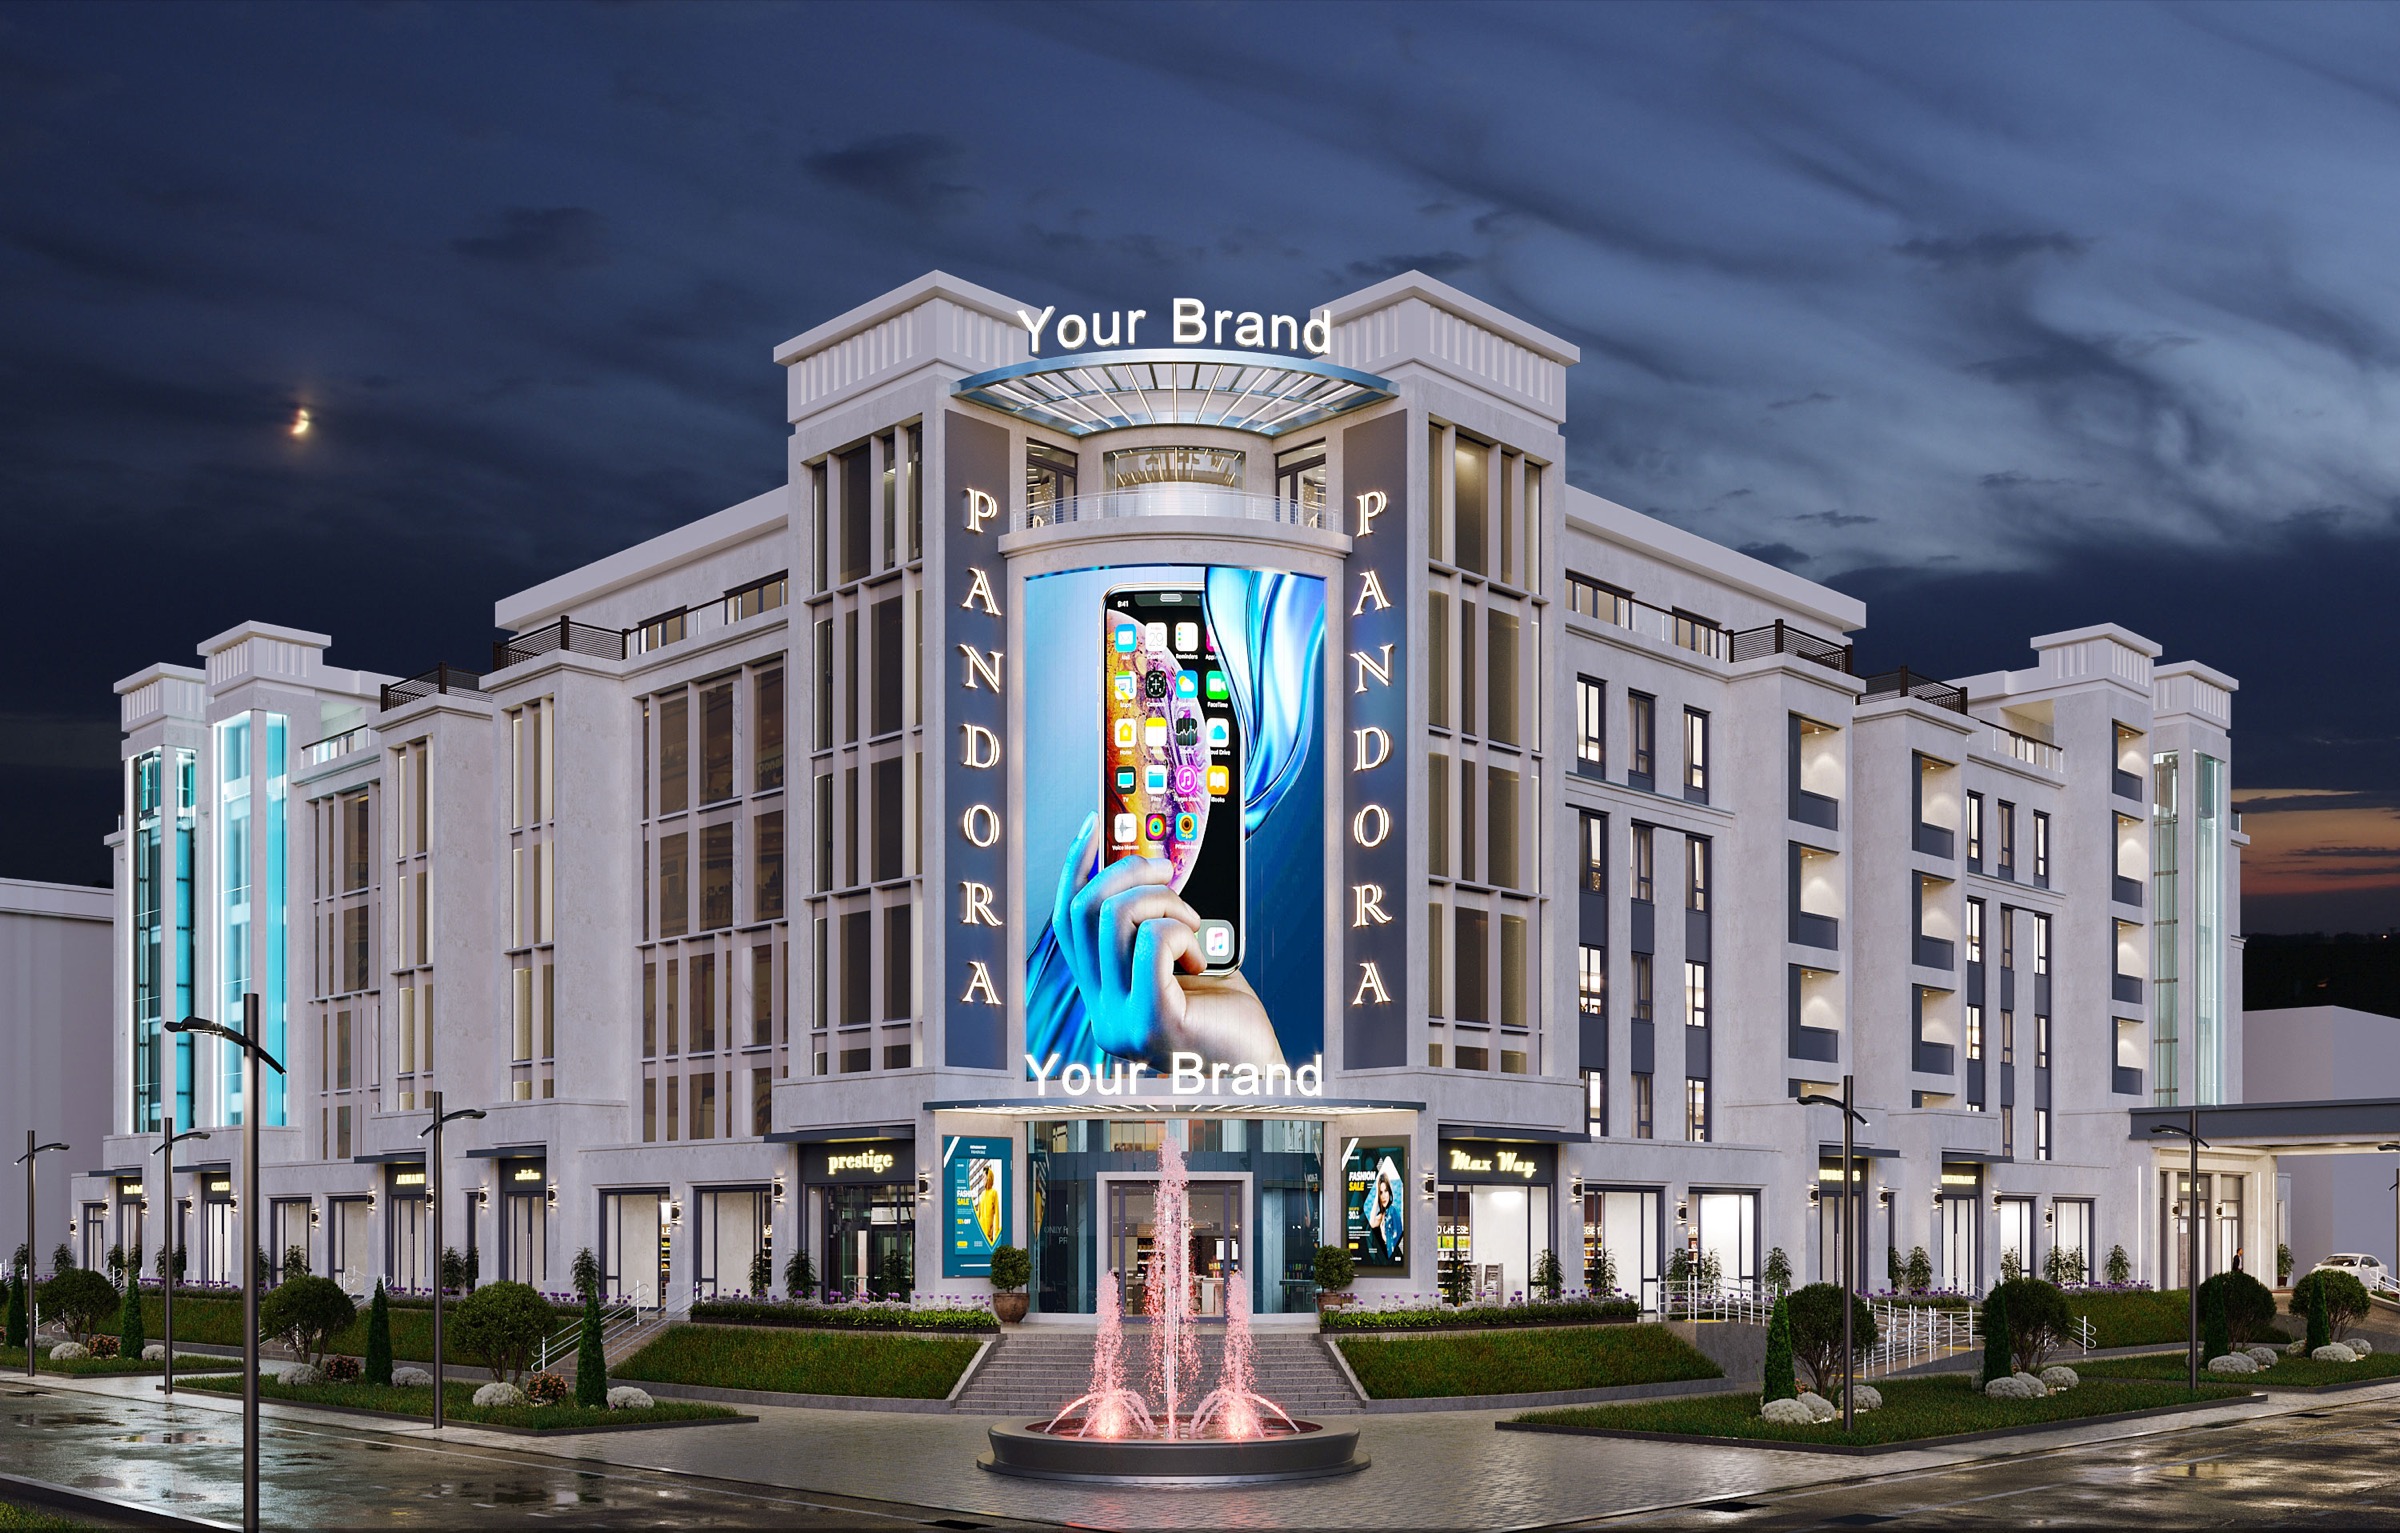
033D visualisation and animation
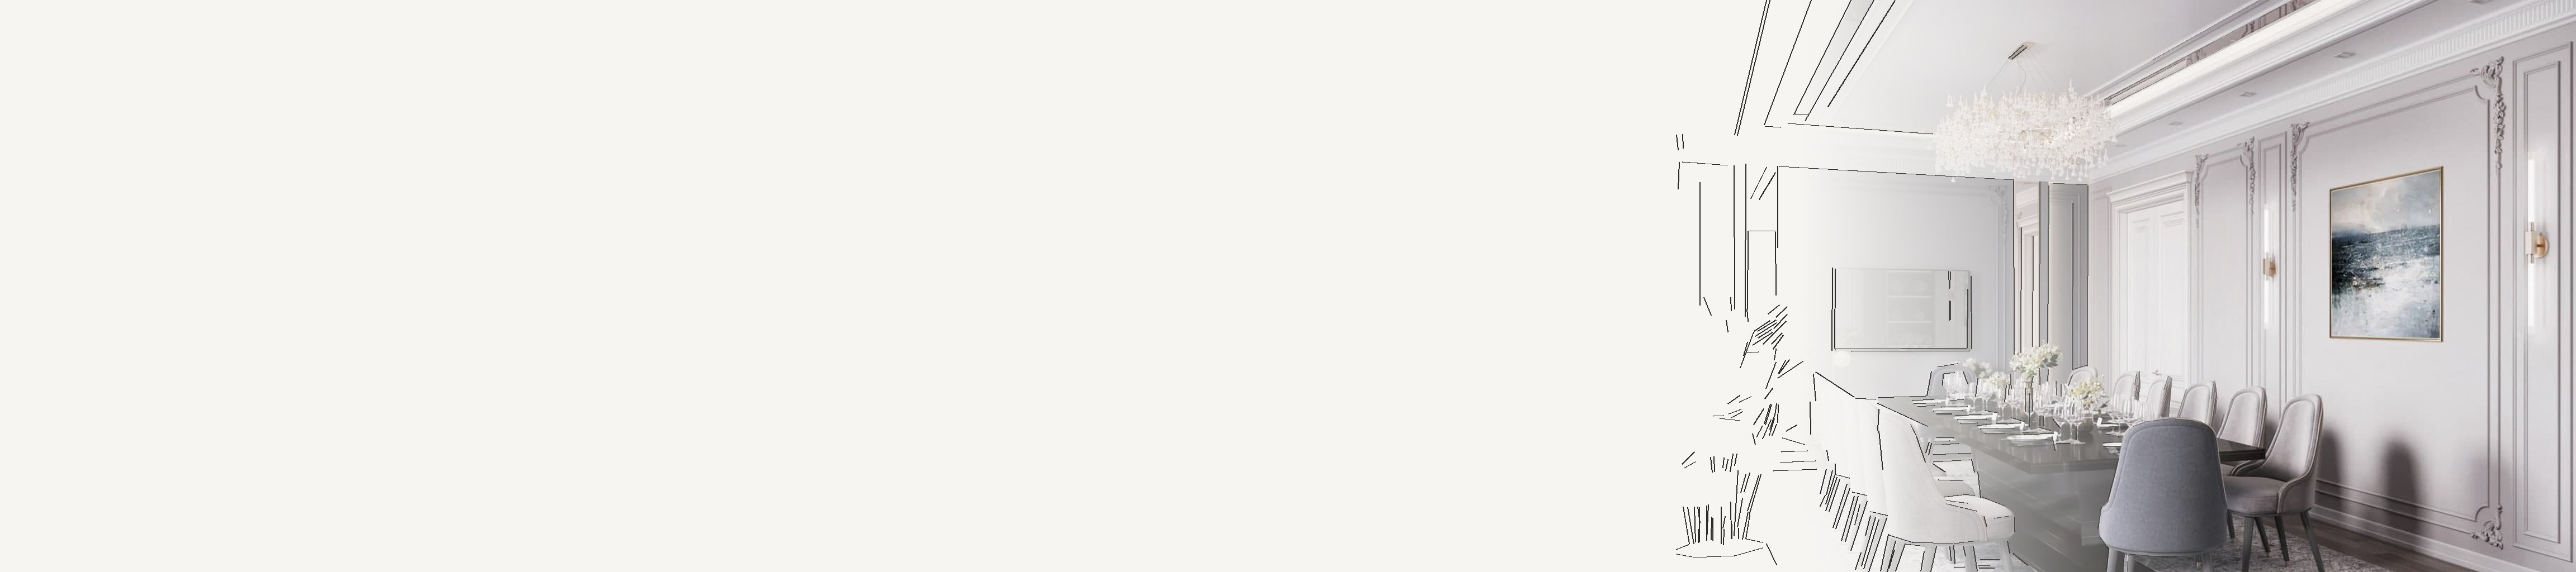
Photorealistic renders and fly-through videos — you see the result before construction.
 04
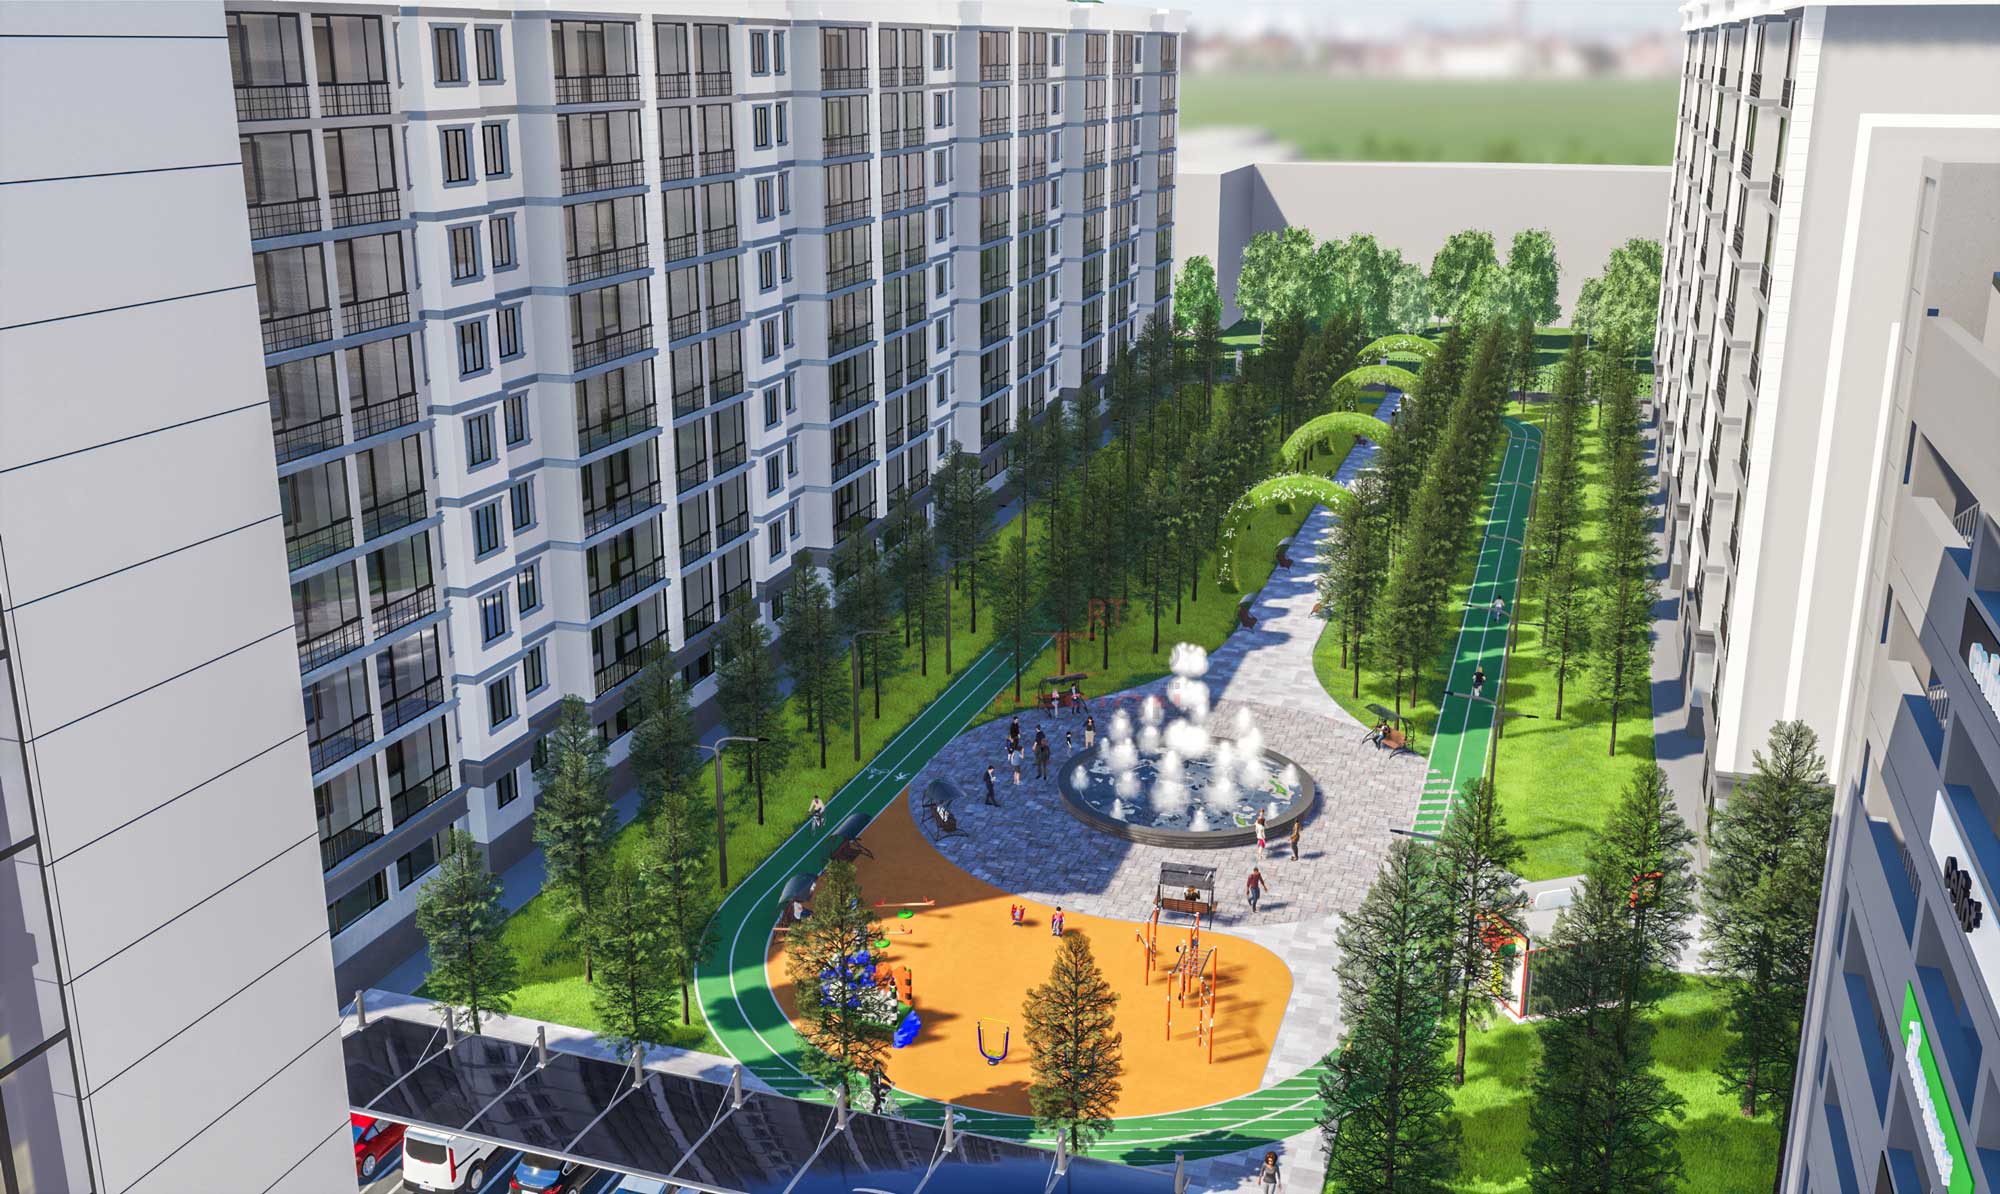
04Landscape design
Yard, garden, pool, rest areas, lighting and irrigation — a complete plot design.
- 05
Electrical design
Sockets, lighting, low-current networks, switchboard — drawings and specifications for builders.
- 06
Ventilation and air conditioning
Air-exchange and climate calculations, routes and equipment.
- 07
Water supply and sewage
Plumbing, hot water, sewage and heating design.
- 08
Surveys and wall elevations
We measure on site, then produce elevations and material maps for every wall.
- 09
Site supervision
We supervise construction until handover — the project is built as drawn.
- 10
Reconstruction
Re-planning and reconstruction of existing buildings — from survey to approvals.
How the work goes
- 01
Request and meeting
We discuss the task, visit the site, record your wishes and budget.
- 02
Measurements
We survey the site and take precise measurements of every room.
- 03
Layout
We prepare layout options and approve the best one together.
- 04
Visualization
We present photorealistic renders of every room.
- 05
Working documentation
A complete set of drawings and engineering sections for the builders.
- 06
Supervision
We oversee construction until the project is handed over.
Included in every project
- 01
Design project
Interior design always takes shape as a design project — the foundation of our work.
- 02
Functionality
Every project carries detailed information for builders: how, where, from where and why.
- 03
Consultation
Throughout the work our designers and architects stay in touch and answer your questions.
- 04
Full documentation
Every finished project comes with complete project documentation and contracts.
- 05
Extra services
Furniture and accessory selection can be ordered in addition to any project.
- 06
3D visualisation
High-quality photorealistic renders — you see what your interior will become right now.
Shall we discuss your project?
Call us or write on Telegram — we will show the portfolio and give you a sense of timeline and budget.
09:00 – 19:00, no days off